

Listing Courtesy of: REALCOMP / Listed By: Jaclyn Scott, Century 21 Curran & Oberski
6130 Idlewyle Road Bloomfield Hills, MI 48301
Active (94 Days)
$1,540,000 (USD)

Description
MLS #:
20261023738
20261023738
Lot Size
0.9 acres
0.9 acres
Type
Single-Family Home
Single-Family Home
Year Built
1955
1955
School District
Birmingham
Birmingham
County
Oakland County
Oakland County
Listed By
Jaclyn Scott, Century 21 Curran & Oberski
Source
REALCOMP
Last checked Jul 12 2026 at 8:15 AM GMT+0000
REALCOMP
Last checked Jul 12 2026 at 8:15 AM GMT+0000
Bathroom Details
- Full Bathrooms: 3
- Half Bathroom: 1
Kitchen
- Dishwasher
- Washer
- Double Oven
- Stainless Steel Appliance(s)
- Built-In Gas Oven
- Built-In Gas Range
- Built-In Refrigerator
Subdivision
- Braesof Bloomfield
Property Features
- Foundation: Slab
Heating and Cooling
- Forced Air
Pool Information
- 0
Homeowners Association Information
- Dues: $445
Utility Information
- Utilities: Public (Municipal)
- Sewer: Septic Tank (Existing)
- Fuel: Natural Gas
Garage
- Attached
Stories
- 1 1/2 Story
Listing Price History
Date
Event
Price
% Change
$ (+/-)
Jun 16, 2026
Price Changed
$1,540,000
-3%
-$50,000
May 27, 2026
Price Changed
$1,590,000
-4%
-$60,000
Apr 09, 2026
Listed
$1,650,000
-
-
Location
Estimated Monthly Mortgage Payment
*Based on Fixed Interest Rate withe a 30 year term, principal and interest only
Listing price
Down payment
%
Interest rate
%Mortgage calculator estimates are provided by C21 Curran & Oberski and are intended for information use only. Your payments may be higher or lower and all loans are subject to credit approval.
Disclaimer: Copyright 2024 RealComp MLS. All rights reserved. This information is deemed reliable, but not guaranteed. The information being provided is for consumers’ personal, non-commercial use and may not be used for any purpose other than to identify prospective properties consumers may be interested in purchasing. Data last updated 6/4/24 07:12



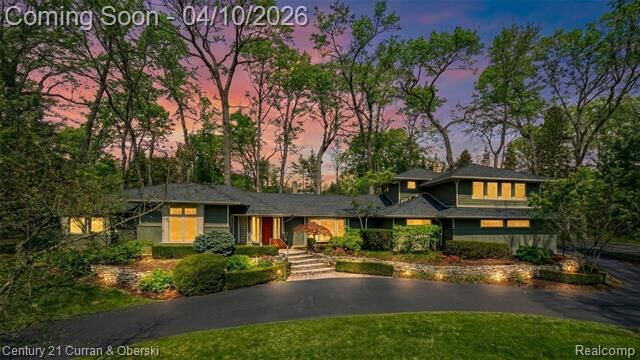
Set on nearly an acre in the highly sought-after Birmingham School District, this meticulously maintained contemporary ranch combines timeless design with exceptional functionality. The floor plan features four spacious bedrooms, four baths, and a first-floor primary suite. Custom John Morgan cabinetry, generous room sizes, and thoughtfully designed living spaces create a home that is as beautiful as it is practical.
Step outside to discover one of the property's most extraordinary features—a breathtaking, park-like backyard that feels worlds away from everyday life. Surrounded by mature trees and abundant wildlife, this incredibly private retreat has served as the backdrop for countless celebrations, including elegant weddings, family gatherings, and memorable parties. A charming treehouse adds to the property's character, while the nearly one-acre setting provides an unmatched sense of space and serenity. With coveted Walnut Lake access, you'll enjoy the rare combination of spectacular land and lake privileges in one exceptional property.
Additional highlights include a three-car garage with EV charger, extensive storage throughout, a dedicated hobby workshop, and the confidence of a brand-new roof.